A thoughtfully planned preschool learning space helps children understand where activities happen, find materials independently, move safely, and concentrate on their ideas. Furniture, storage, displays, lighting, and learning materials all influence how the room works throughout the day.
Creating an engaging environment therefore involves more than decorating the walls. Educators and project planners need to consider circulation, visibility, accessibility, activity levels, storage, and the educational purpose of every area.
This guide presents nine practical ideas for transforming a preschool learning space into a welcoming and functional environment for play, exploration, collaboration, and focused activity.
Why Preschool Learning Space Design Matters
Young children learn through movement, relationships, observation, and direct interaction with materials. The physical environment can make these experiences easier or more difficult.
A well-organized room can help children see their options, make choices, return materials, and work with others. An unclear layout may create crowded pathways, competing activities, or materials that remain unused because children cannot see or reach them.
Head Start’s resources for preschool learning environments emphasize spaces that respond to children’s abilities, interests, developmental levels, cultures, and languages. These considerations provide a useful foundation for classroom planning.
1. Begin with Activities, Users, and Available Space
Before selecting furniture or a classroom theme, document how the preschool learning space needs to function.
Start by recording:
- Children’s ages and abilities: Consider reach, grip, mobility, communication, and sensory needs.
- Group size: Identify how many children may use each area simultaneously.
- Daily activities: Include arrival, play, group meetings, meals, rest, cleaning, and departure.
- Curriculum priorities: Define the types of exploration and interaction the room should support.
- Fixed features: Mark doors, windows, sinks, outlets, structural columns, and emergency equipment.
- Storage requirements: Separate children’s daily resources from staff supplies, rotation stock, and cleaning products.
Create a simple floor plan and place the largest functional areas first. Smaller furniture, displays, and decorative elements can follow once the main layout works.
2. Create Clear but Flexible Learning Areas
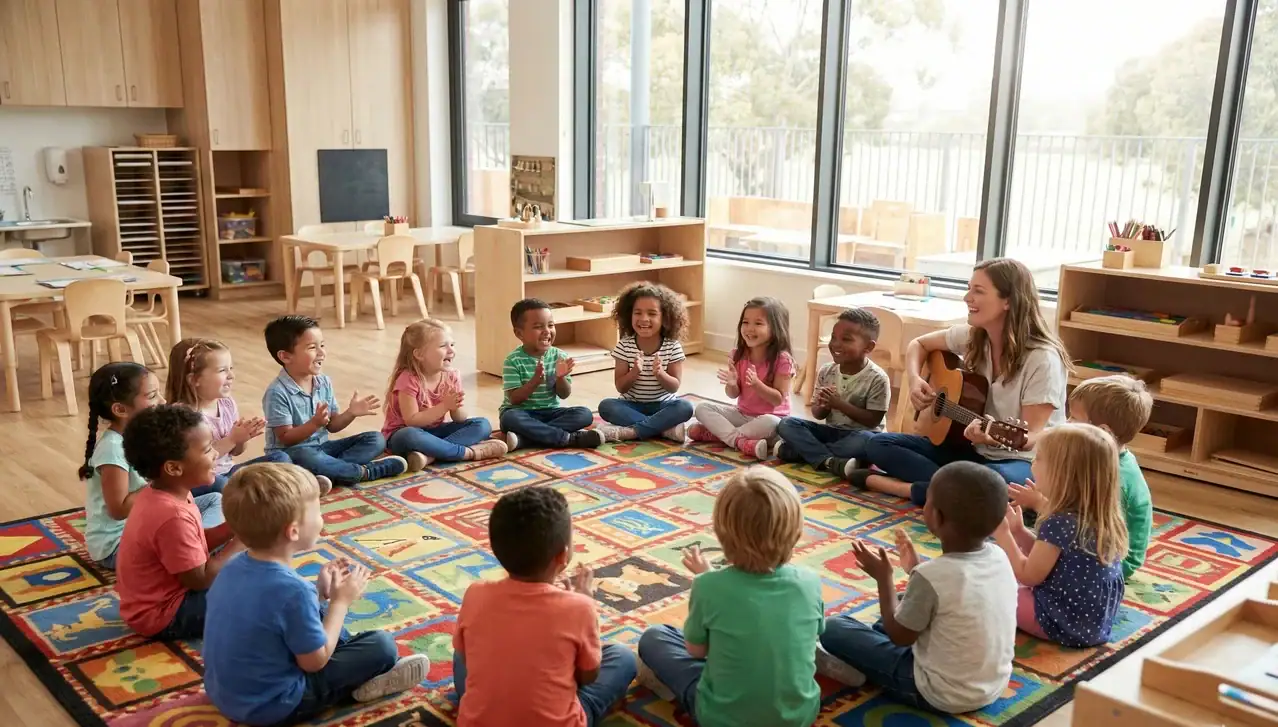
Learning areas help children understand what they can do in different parts of the room. Low shelving, rugs, movable furniture, or changes in material presentation can define an area without closing it off completely.
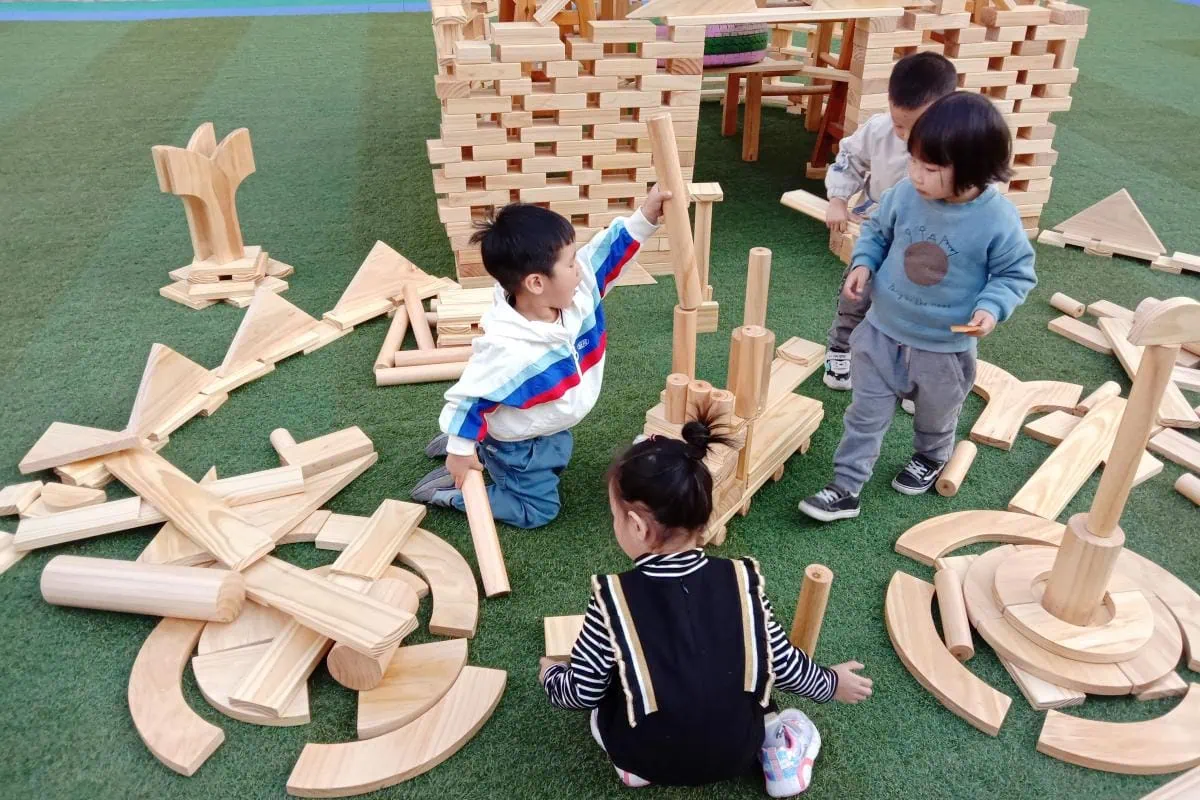
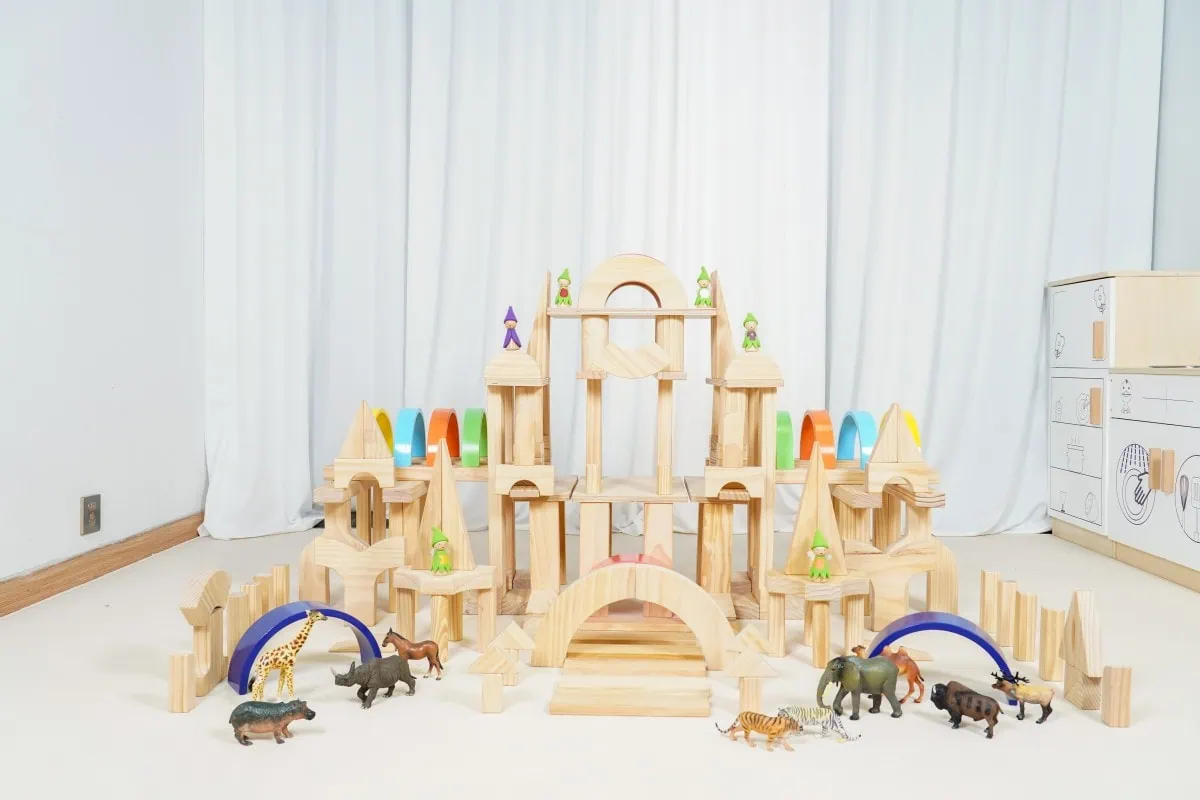
Construction Area
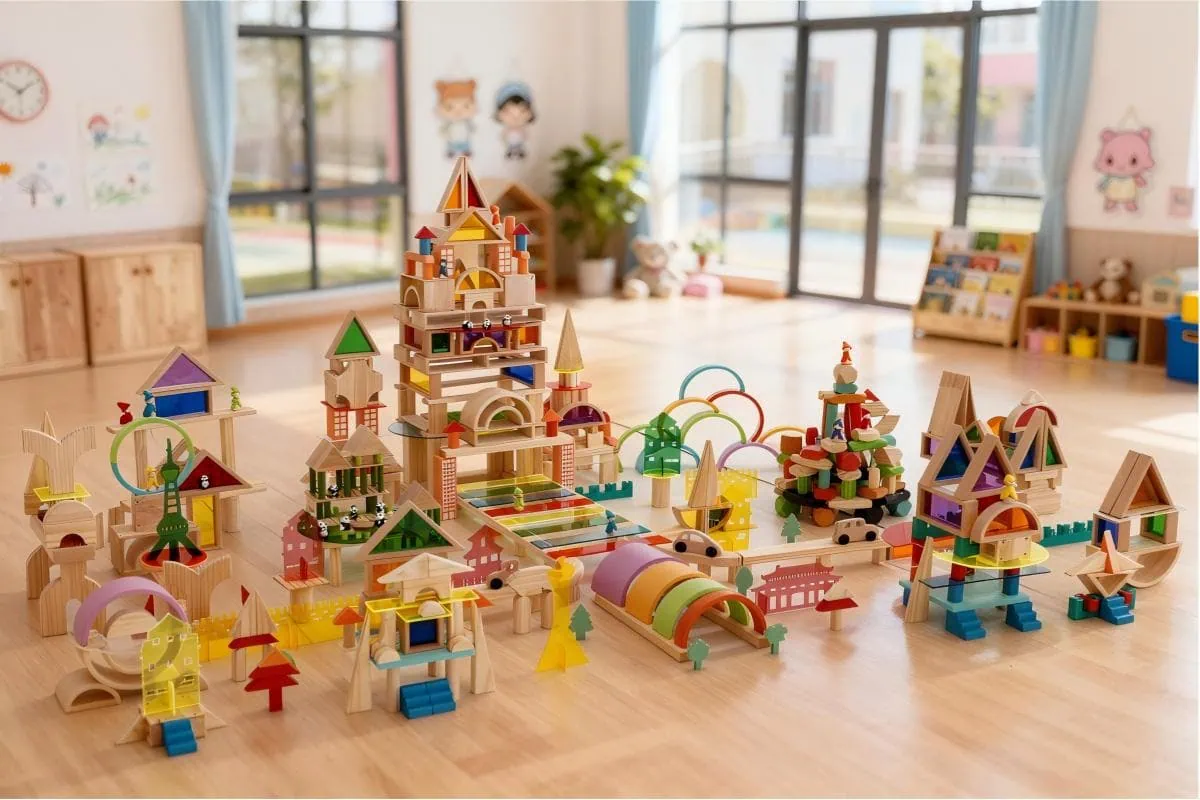
Provide a stable floor surface and enough space for children to build without blocking a main pathway. Place blocks by shape or size so children can find pieces and return them after use.
Figures, vehicles, signs, and photographs can extend construction when they relate to children’s current interests. Leave space for unfinished structures if the program allows children to revisit their work.
Literacy and Story Area
Choose a quieter location with front-facing book displays, comfortable seating, and sufficient light. Include books and visual materials that reflect the languages, families, and experiences of the children using the space.
Math and Manipulatives Area
Use a table or floor space where children can sort, match, count, complete puzzles, and create patterns. Store complete activities in trays or containers that make the contents visible.
Art and Investigation Area
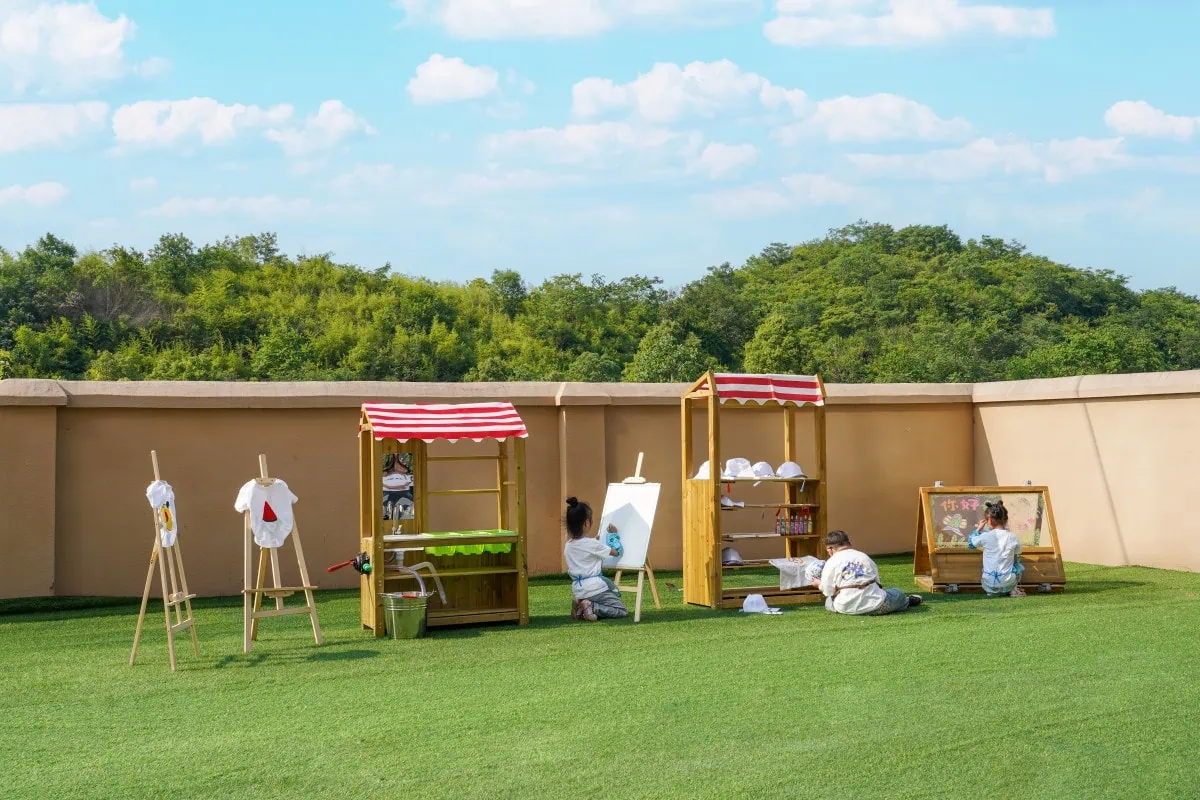
Locate art materials near an appropriate cleaning point when possible. Provide working surfaces, drying or display space, and organized storage for the tools currently available to children.
Dramatic Play Area
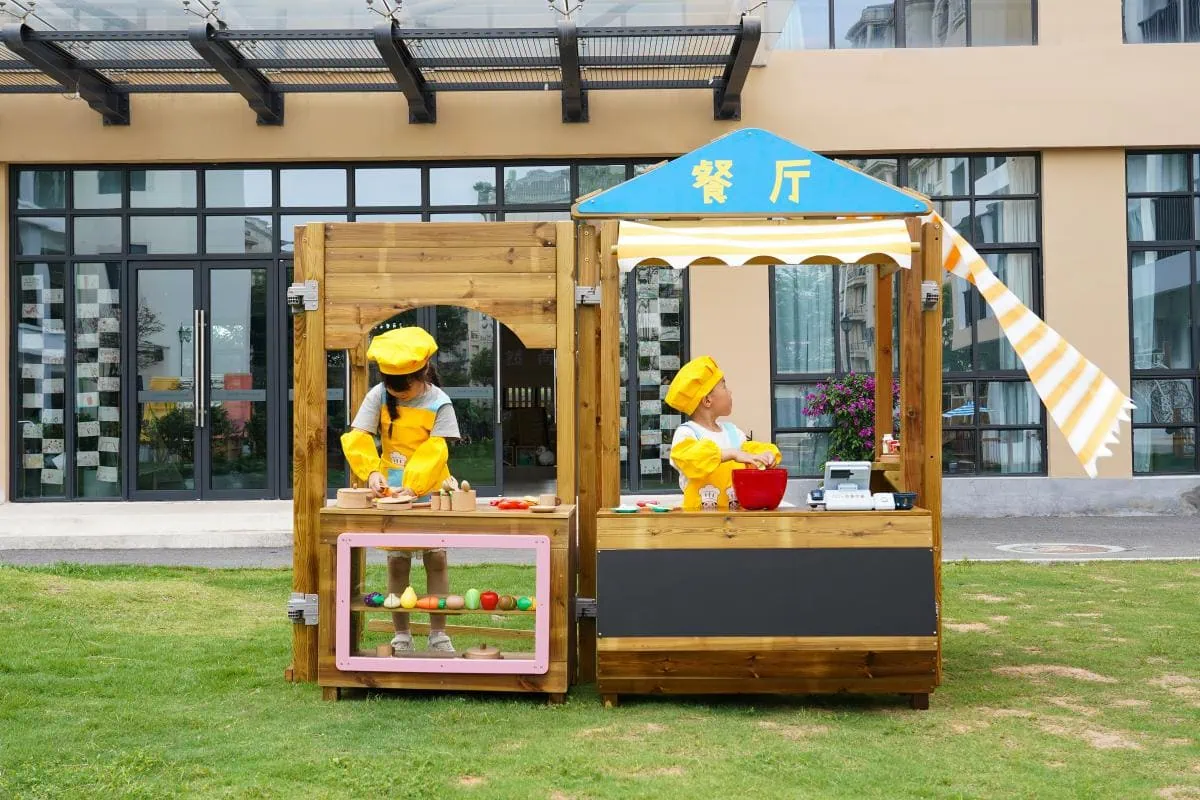
Include enough room for several children to negotiate roles and move between props. Instead of filling the area with a permanent theme, use a flexible foundation that can become a home, café, clinic, market, or community setting.
3. Balance Active and Quiet Areas
Sound and movement travel across a room. Placing an energetic construction or dramatic-play area directly beside the reading space can make both areas harder to use.
Group activities with similar noise and movement levels:
- Place construction and dramatic play where movement can occur without disrupting focused work.
- Locate books, puzzles, and individual activities in calmer parts of the room.
- Use shelving or other suitable dividers to soften sound and define boundaries.
- Provide a comfortable retreat where a child can pause while remaining visible to staff.
- Avoid placing highly attractive activities where queues will obstruct doors or circulation.
Observe the room during real activities. Noise patterns and congestion often become clear only after children begin using the space.
4. Protect Movement, Visibility, and Access
A preschool learning space needs clear routes between activity areas, storage, entrances, and essential facilities. Children and adults should be able to move without stepping over materials or passing through another group’s work.
Arrange furniture so staff can supervise the room without large hidden areas. Tall storage should not interrupt important sightlines or create narrow corners.
Accessibility should be considered at the beginning of the design process. Review pathway width, turning space, furniture height, seating options, reach, and access to commonly used materials with the relevant local requirements and the needs of the actual users.
The Head Start introduction to Universal Design for Learning recommends planning environments and materials in advance to increase access for different learners.
5. Make Materials Visible and Independently Accessible
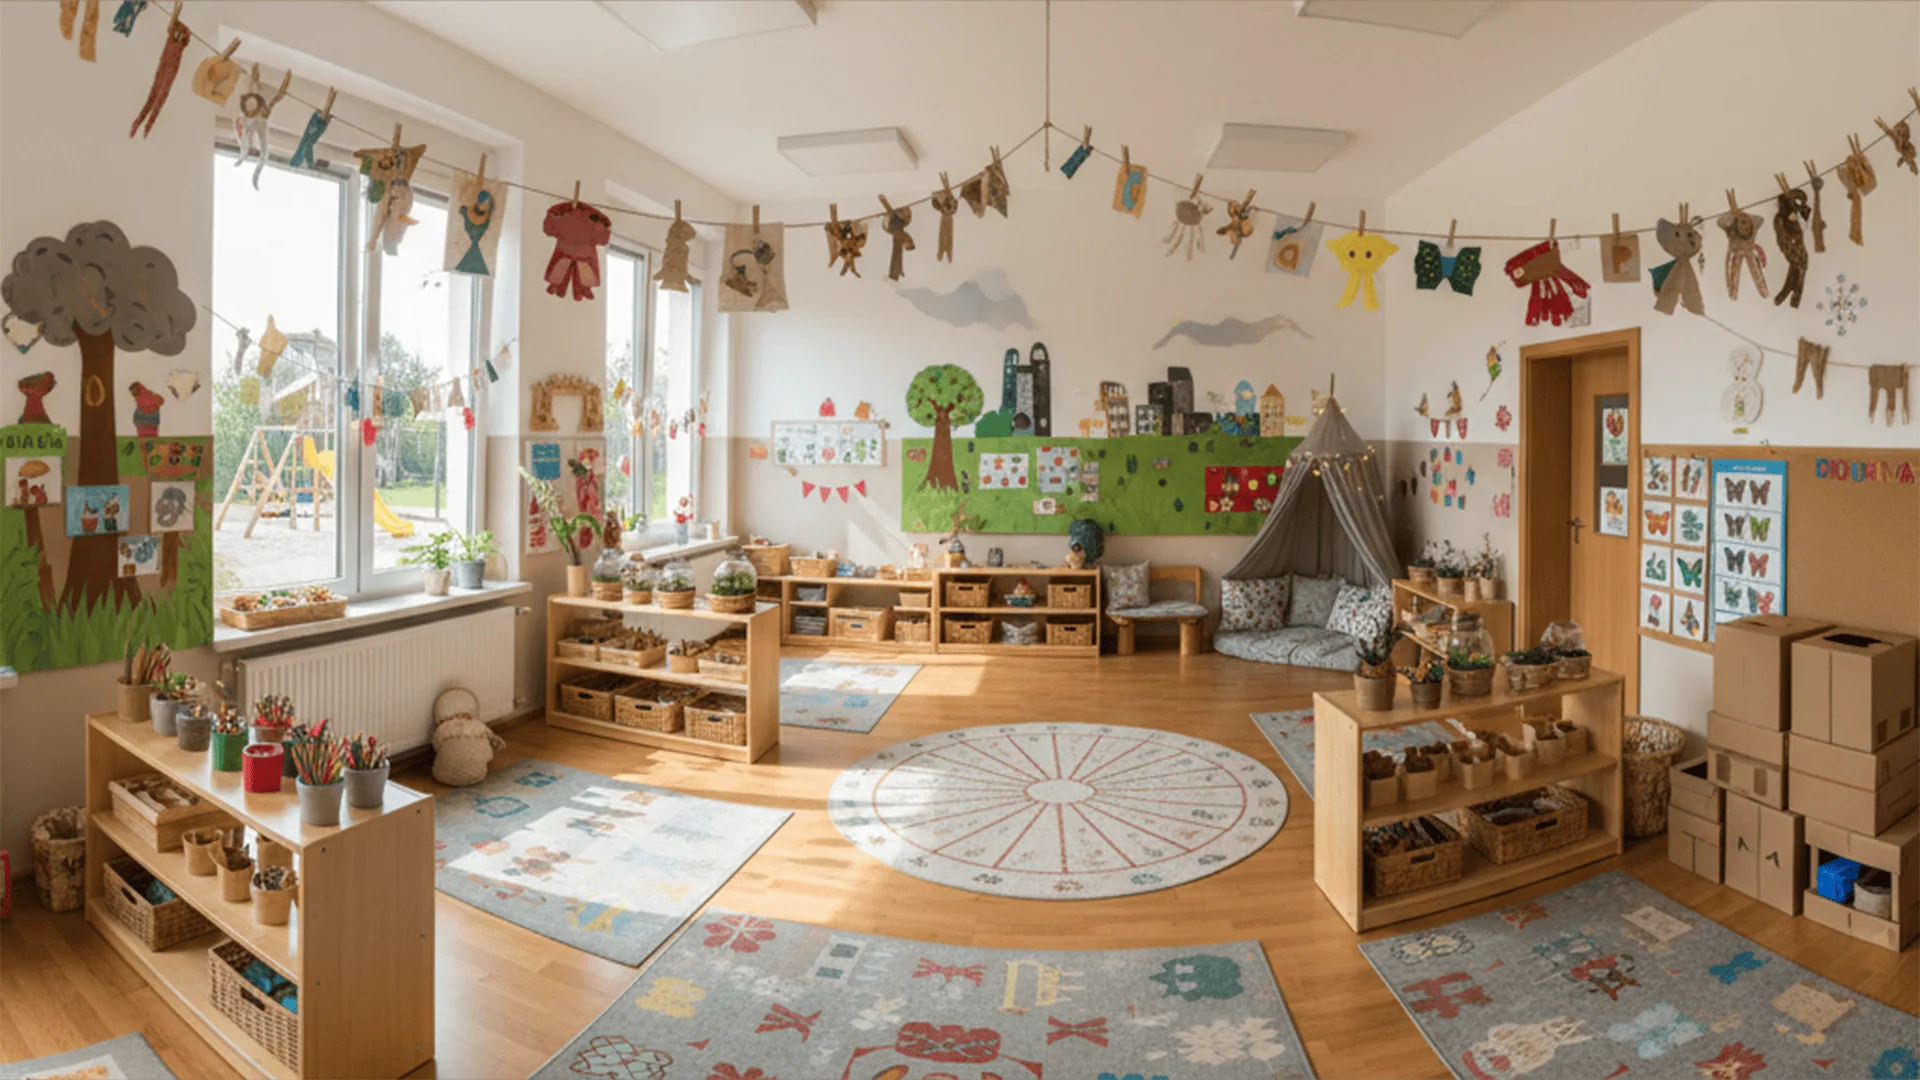
Open shelving can turn classroom materials into clear invitations to play. Its purpose is functional access rather than decoration.
For an effective shelf display:
- Present a manageable number of complete activities.
- Group related components in trays, baskets, or suitable containers.
- Use photographs or silhouette labels to show where items belong.
- Place frequently used materials within children’s reach.
- Store heavy items where they can be handled safely.
- Leave enough space to remove one activity without disturbing another.

Materials can be rotated when children’s interests, developmental needs, or curriculum plans change. Useful resources can remain available for longer when children continue to develop their ideas with them.
6. Use Displays to Extend Learning
Classroom walls can communicate routines, represent the community, and help children revisit their work. They do not need to be completely filled.
Purposeful displays may include:
- Children’s drawings, writing, constructions, or project photographs
- Short comments that record children’s questions or explanations
- Visual schedules and classroom routines
- Labels in relevant home languages
- Images of children’s families and communities, with permission
- Reference materials connected to current investigations
Position displays according to their audience. Materials intended for children should be visible from their height, while detailed family or staff information may need a different location.
Review displays periodically. Remove materials that are no longer used or discussed and preserve enough visual space for children to focus on the resources that remain.

7. Choose Furniture and Materials for Daily Use
Furniture establishes the scale and structure of a preschool learning space. Tables, chairs, shelves, dividers, and storage units should suit the intended age group and activities.
When comparing products, consider:
- Dimensions: Check height, reach, seating position, and available clearance.
- Stability: Review how the item remains stable during its intended use.
- Edges and components: Inspect accessible edges, joints, fittings, and moving parts.
- Cleaning: Confirm that care instructions suit the program’s routines.
- Mobility: Decide which furniture should remain fixed and which items need to move.
- Storage capacity: Match shelf and container sizes to the actual materials.
- Documentation: Confirm applicable product information for the destination market.
Wooden furniture and educational materials can add warmth, texture, and durability when the complete product suits the application. Material alone does not determine safety, sustainability, or educational value, so evaluate the construction, finish, use, and supporting documentation.
8. Build Identity Without Over-Theming the Room
A classroom can feel welcoming without relying on a fixed commercial theme. Develop its identity through children’s work, relevant materials, natural elements, and connections to the local community.
Represent the Classroom Community
Include photographs, books, dolls, role-play props, music, and writing systems that reflect the children and families using the environment. Ask families which languages and experiences they would like represented.
Connect Seasonal Changes to Real Investigation
Instead of replacing the room with generic seasonal decorations, bring in observations and project work. Children might document changing leaves, investigate shadows, grow plants, compare weather, or explore water outdoors.
Invite Children to Shape the Space
Children can help select work for display, create labels, photograph constructions, or discuss how an activity area should be organized. Participation gives educators useful information about how children understand the room.
9. Test the Preschool Learning Space and Improve It
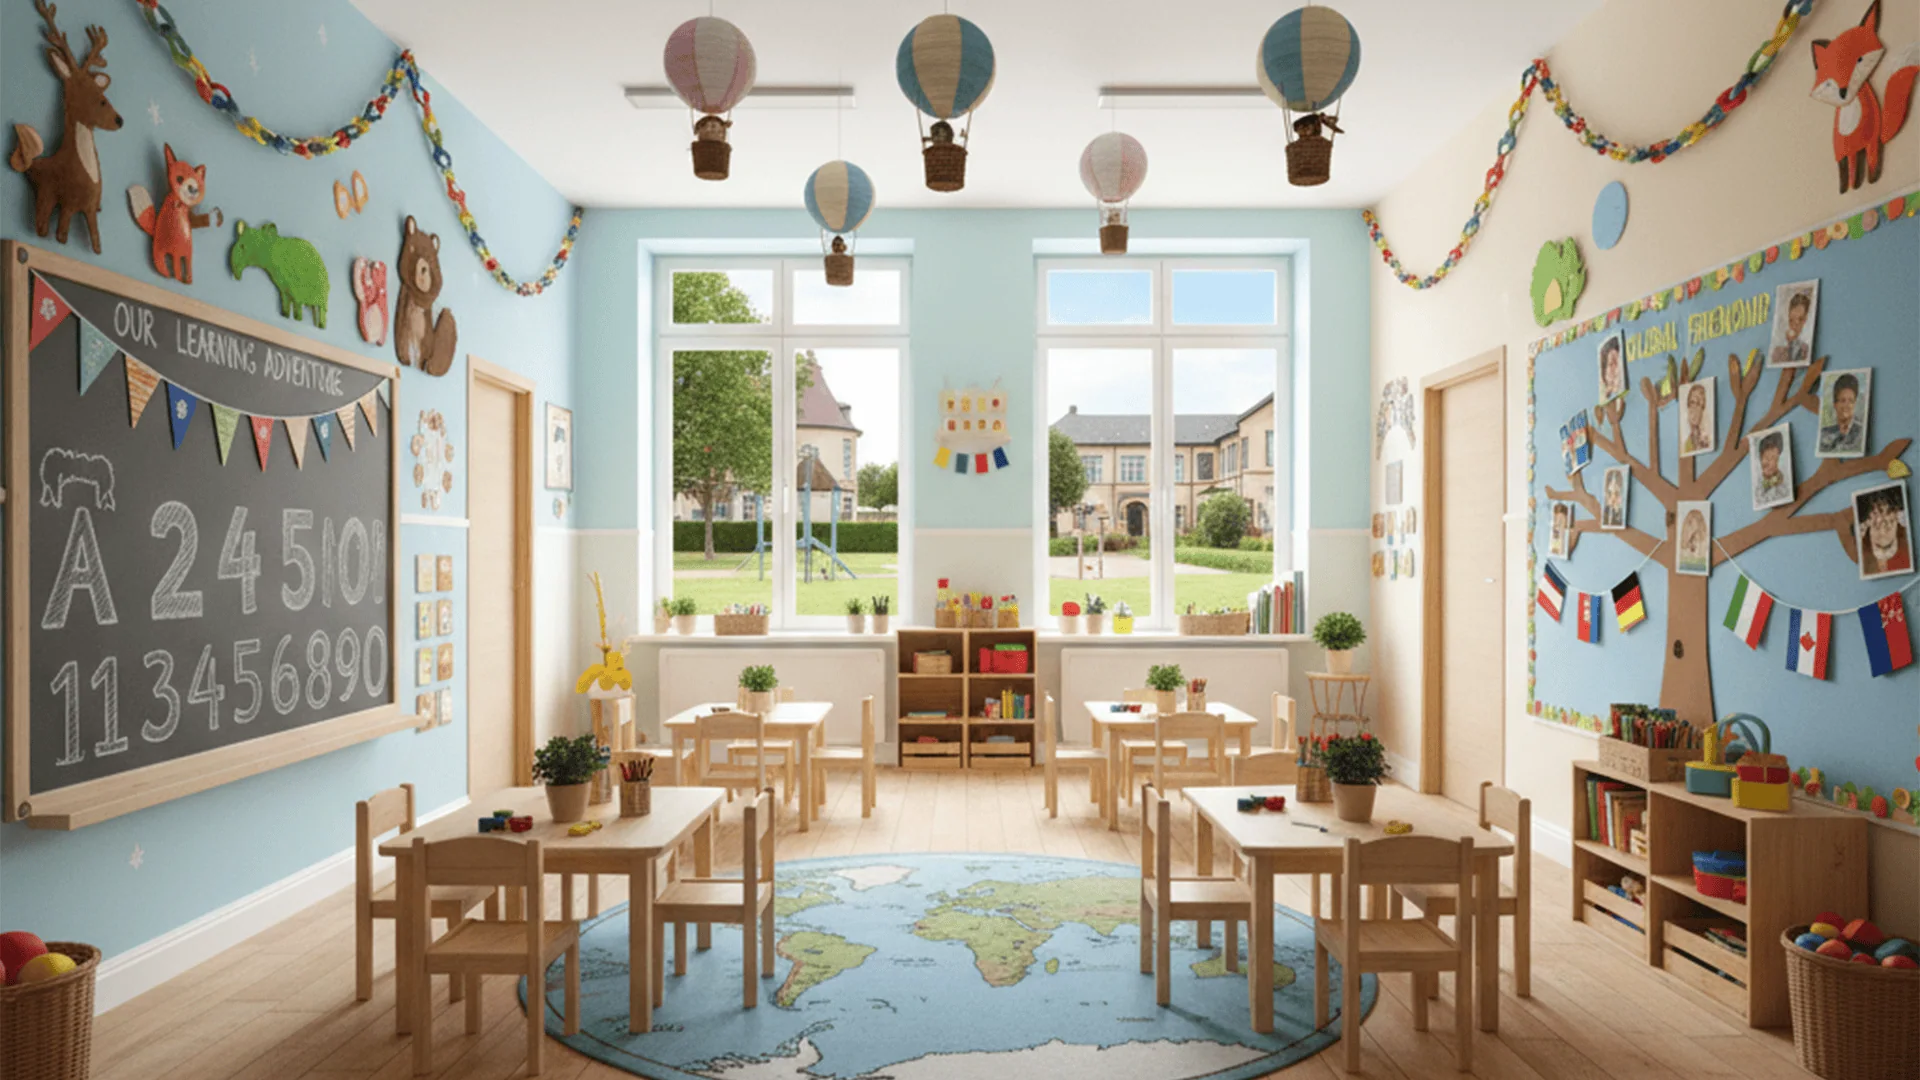
A floor plan is a starting point. The strongest evidence comes from watching how children and educators use the completed environment.
During the first weeks, observe:
- Where children naturally gather
- Which pathways become congested
- Whether quiet activities are regularly interrupted
- Which materials children can find and return independently
- Whether furniture blocks staff visibility
- Which areas are rarely used and what may be causing that
- Whether children with different abilities can participate comfortably
Change one or two elements at a time and observe the result. Moving a shelf, reducing the number of displayed materials, adding a shared work surface, or relocating a noisy activity can have more value than purchasing an entirely new room.
A Practical Preschool Learning Space Checklist
- Are entrances, exits, and essential routes clear?
- Can staff see the main activity areas?
- Are active and quiet zones appropriately positioned?
- Can children reach and return everyday materials?
- Are complete activities easy to identify?
- Does the room support individual, small-group, and larger-group experiences?
- Are seating, pathways, materials, and displays accessible to the intended users?
- Do books, images, and props reflect the classroom community?
- Is there storage for supplies that should not remain on display?
- Can furniture and materials be inspected and maintained efficiently?
Frequently Asked Questions
How many learning areas should a preschool classroom have?
There is no universal number. Choose areas according to room size, group size, curriculum, staffing, and available storage. A smaller number of well-planned areas may work better than many crowded stations.
How often should classroom materials be rotated?
Rotate materials in response to observation rather than a fixed calendar. Change a collection when it no longer supports purposeful activity, when children’s interests develop, or when a new curriculum need emerges.
Should every classroom have a theme?
No. A classroom can develop a clear identity through children’s work, consistent organization, relevant materials, and community representation. Temporary themes are most useful when they connect to children’s experiences and investigations.
How can a small preschool learning space work effectively?
Prioritize clear routes, low multifunctional storage, and a manageable selection of materials. Use the same area for different activities at different times when the transitions and storage can be handled efficiently.

Plan Your Preschool Learning Space with Sing2sky
An engaging preschool learning space begins with a clear understanding of its users and daily activities. Once the layout is defined, furniture and educational materials can be selected to support access, organization, play, and learning.
Sing2sky manufactures wooden educational products for distributors, importers, education groups, educational brands, and project suppliers. Our product ranges include preschool furniture, construction systems, Montessori materials, sensory resources, pretend-play products, and early years equipment.
Review the Sing2sky product catalog or contact our team with your target market, age group, room dimensions, required product categories, and estimated quantities. We can help organize a relevant product shortlist for wholesale or OEM/ODM discussion.