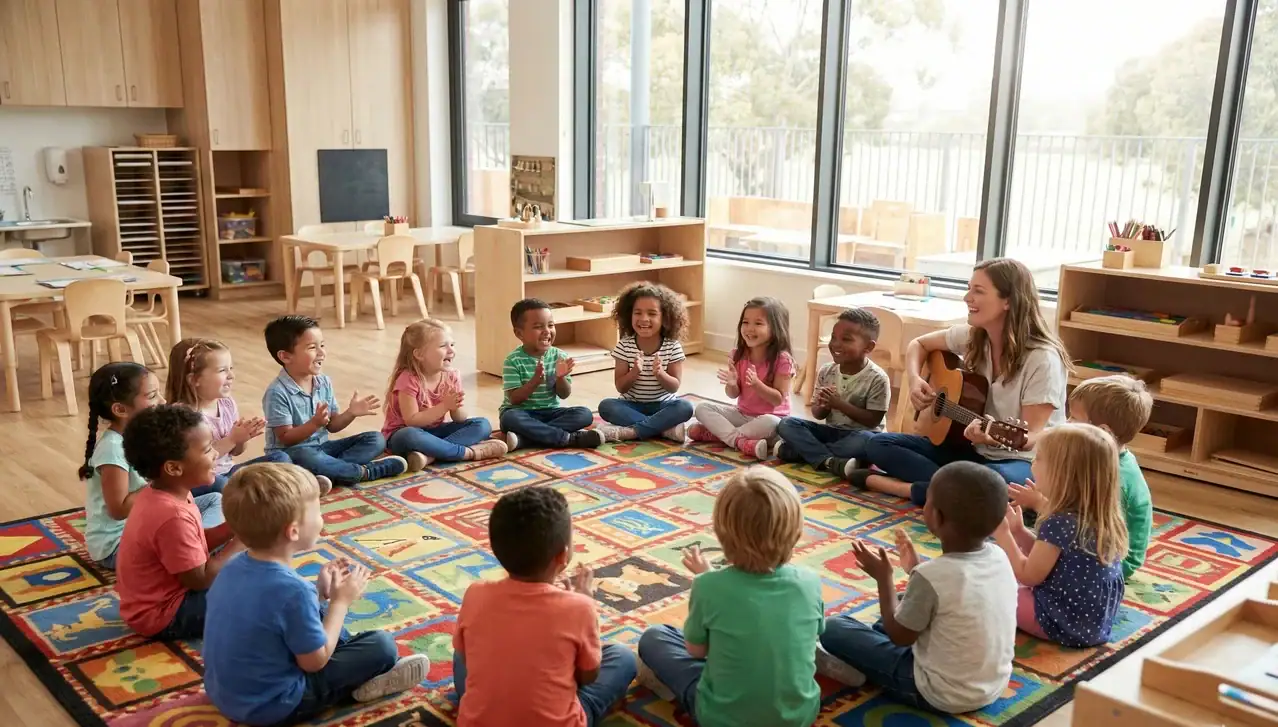
Effective preschool classroom ideas begin with a simple question: what should children be able to do independently and with others in this space?
A visually attractive classroom may still be difficult to use if shelves are crowded, pathways are unclear, noisy activities interrupt quiet ones, or educators cannot maintain effective supervision. Good classroom design connects the physical environment to daily routines, play, communication, accessibility, storage, and observation.
This guide presents 10 practical ways to plan or improve a preschool learning environment, with recommendations for educators, education groups, distributors, and early childhood project buyers.
Why Preschool Classroom Design Matters
The classroom environment influences which materials children can find, which activities can happen simultaneously, how easily children move between areas, and how educators observe and respond.
A thoughtfully planned space can provide opportunities for children to:
- Select and return materials with increasing independence.
- Participate in individual, small-group, and larger-group experiences.
- Engage in active play without continually disrupting quiet activities.
- Communicate, build, investigate, create, and revisit ideas.
- Find a calmer space when they need less stimulation.
- Move through the room using clear and accessible routes.
The NAEYC principles of developmentally appropriate practice emphasize that educators consider children’s development, individual characteristics, and social and cultural contexts. Classroom design should therefore respond to the actual children and program rather than follow one universal layout.
1. Begin with Children, Activities, and Daily Routines
Before choosing furniture, identify who will use the space and what needs to happen during a typical day. A toddler room, mixed-age preschool, Montessori environment, and pre-kindergarten classroom will not require identical arrangements.
Record the following:
- Number and age range of children.
- Individual mobility, communication, sensory, and care requirements.
- Arrival, meals, rest, toileting, outdoor access, and departure routines.
- Activities requiring water, floor space, tables, electricity, or protected storage.
- Staff positions and supervision responsibilities.
- Existing doors, windows, sinks, fixed cabinets, and emergency routes.
A floor plan should support the program’s staffing and supervision procedures, but it cannot replace the staffing levels, ratios, qualifications, or facility requirements established by the relevant authority.
2. Create Clearly Defined Learning Areas
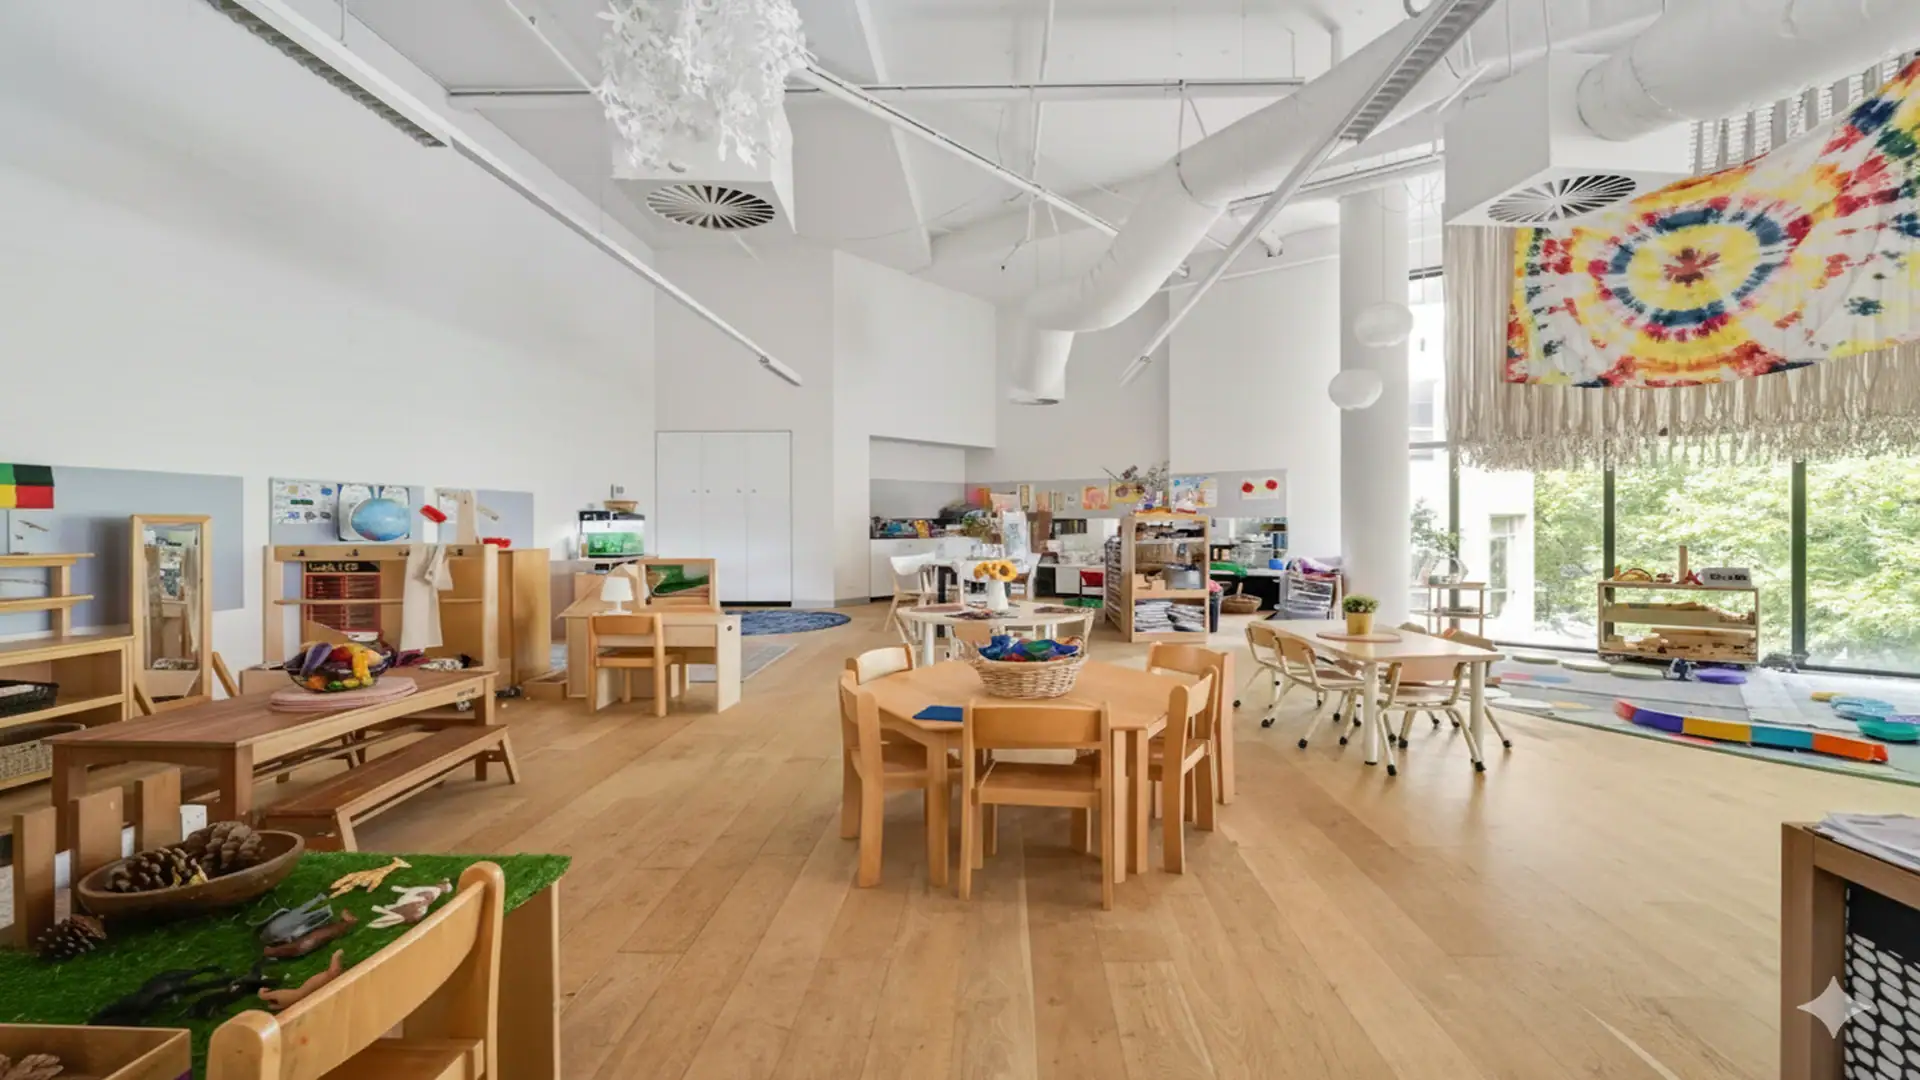
Learning centers help children understand what can happen in different parts of the classroom. Boundaries can be created with low shelving, rugs, furniture orientation, changes in flooring, or carefully positioned tables.
A preschool may include some of the following areas:
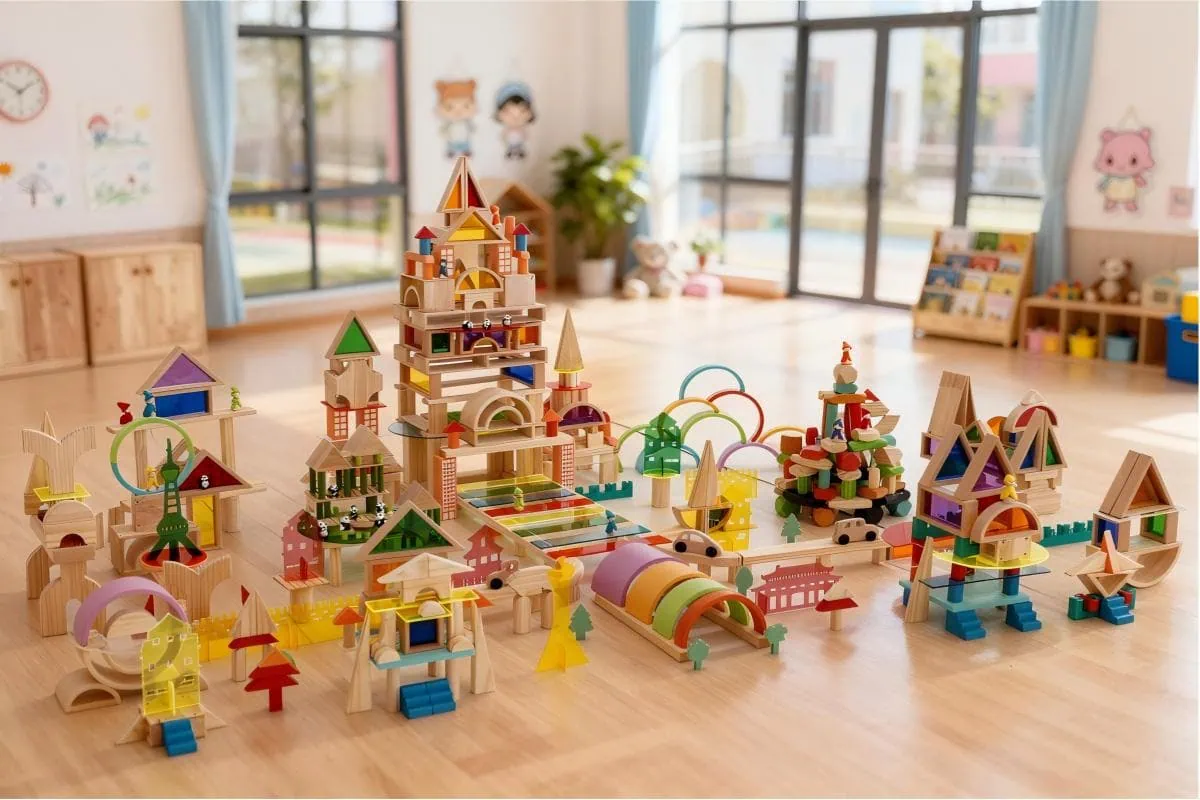
Block and Construction Area
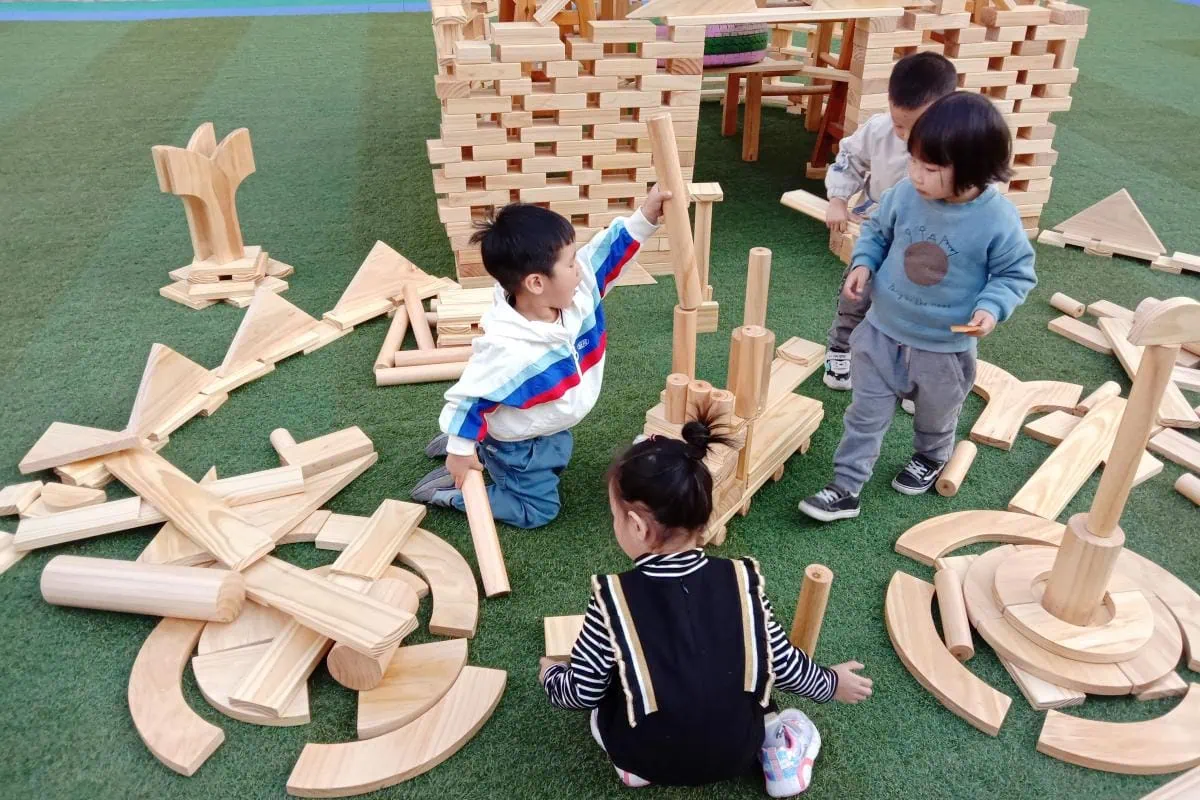
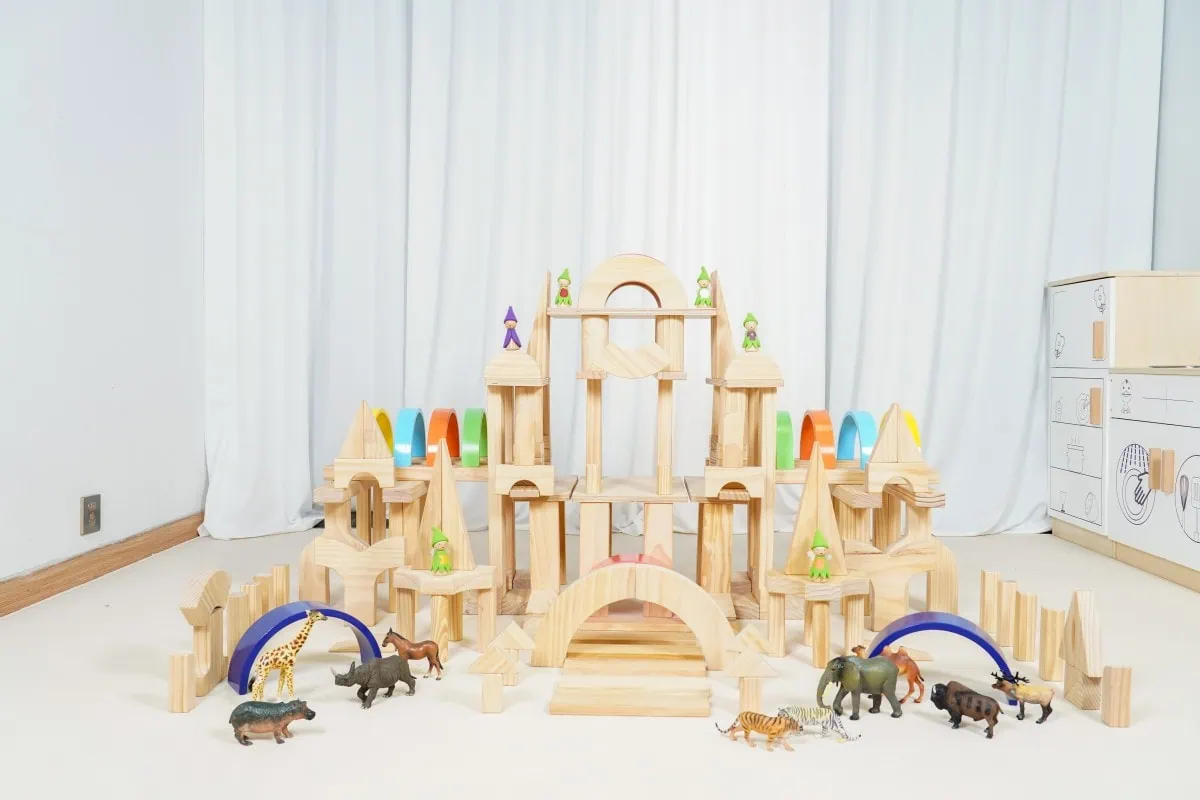
Provide a stable building surface, organized storage, and enough room for structures to remain in place temporarily. Position construction play away from reading or rest areas when possible because blocks, vehicles, and group building can create sound and movement.
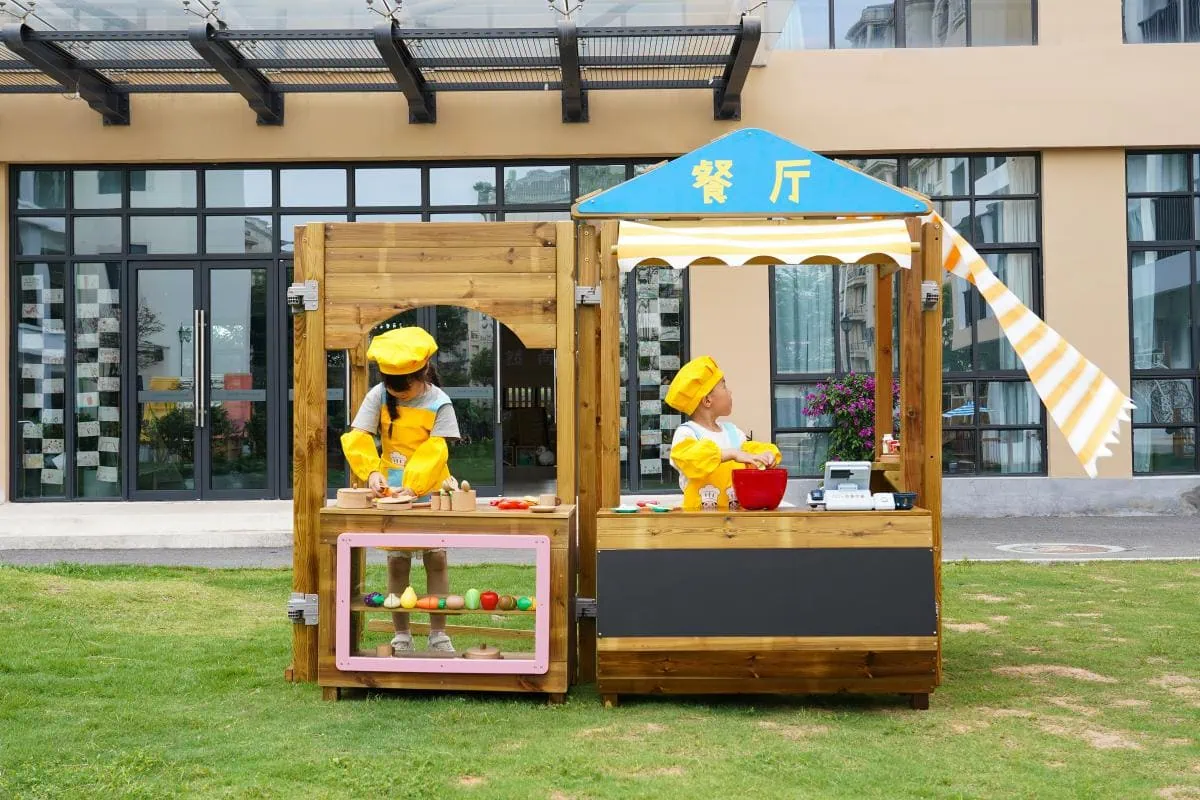
Dramatic-Play Area
A kitchen, shop, clinic, home, workshop, or restaurant can support storytelling and social interaction. Use flexible props and furniture that allow the theme to develop from children’s interests instead of replacing the entire center every week.
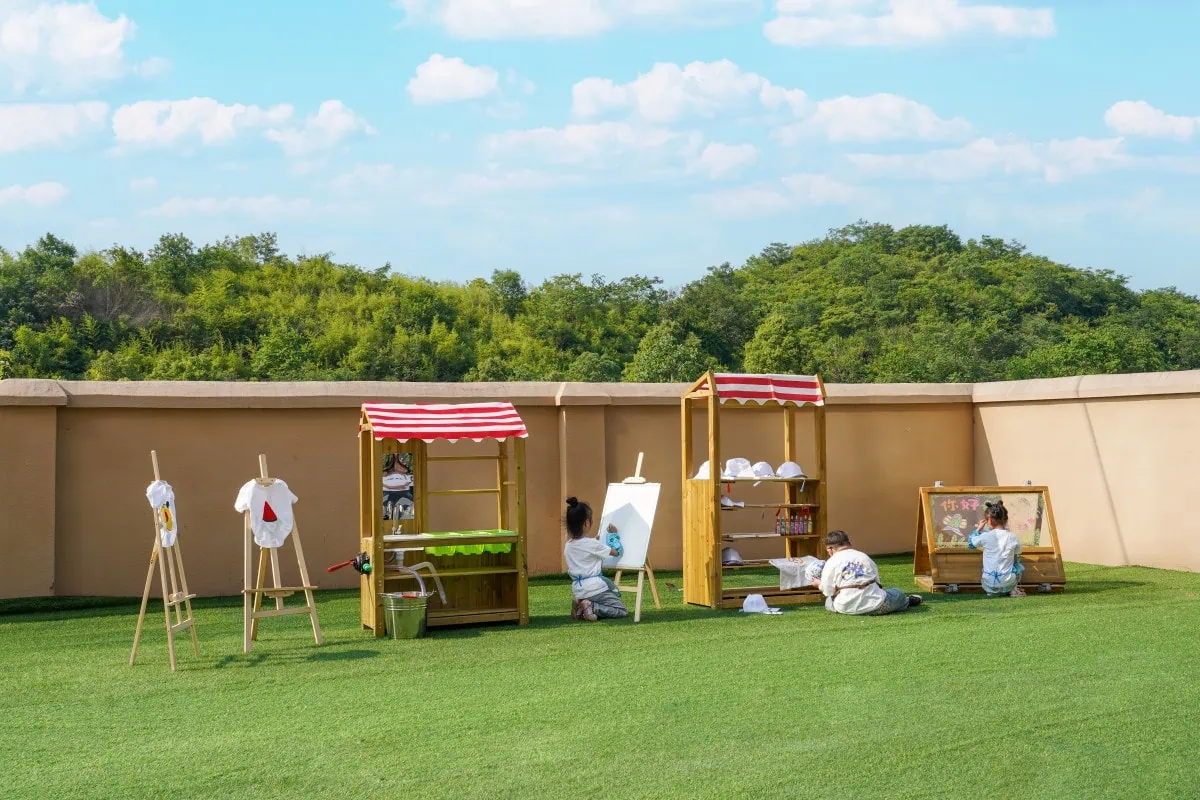
Art and Making Area
Locate the art area near an appropriate cleaning point when possible. Include washable work surfaces, accessible materials, drying space, and protected storage for tools that require adult management.
Book and Language Area
Create a calmer area with comfortable seating, front-facing book displays, and sufficient light. Books can also appear throughout the classroom—for example, construction books near blocks and menus in the dramatic-play area.
Science and Discovery Area
Offer a manageable collection of objects, images, magnifiers, measuring tools, and recording materials. Choose natural and sensory resources according to the children’s ages, abilities, allergy information, hygiene procedures, and supervision plan.

3. Separate Active and Quiet Experiences
Group areas according to their likely sound, movement, and material requirements. Blocks, music, gross-motor resources, and dramatic play generally fit better near one another than beside a quiet book corner.
Consider:
- Whether sound travels directly into the reading or rest area.
- Whether active play crosses the path to toilets, sinks, or exits.
- Whether a child can leave a busy area without crossing another activity.
- Whether floor activities are protected from through traffic.
Low shelves, rugs, curtains designed for institutional use, and acoustic finishes may help manage sound, but they must not obstruct supervision, ventilation, accessibility, or emergency movement.
4. Plan Clear Pathways and Sight Lines
Children and adults should be able to reach learning areas without stepping over play, squeezing between furniture, or creating continuous running routes around the room.
Review the classroom from both adult and child height:
- Can educators see behind shelving and large furniture?
- Can children identify where one area ends and another begins?
- Are exits, doors, and emergency routes unobstructed?
- Can mobility equipment move and turn where required?
- Do opened cabinet doors or pulled-out chairs block circulation?
- Can children carry large blocks or trays without colliding with another center?

5. Make Materials Visible and Independently Accessible
Children are more likely to select and return materials when they can see what is available and understand where it belongs.
Useful storage practices include:
- Place frequently used resources within appropriate reach.
- Use open shelves or clearly labeled containers.
- Pair words with photographs or simple images when helpful.
- Store complete activities together.
- Avoid filling every shelf with the maximum number of materials.
- Keep staff-only items and unsuitable materials securely inaccessible.
Storage furniture should be evaluated for stability, accessible edges, construction, cleaning, and any required anchoring. A shelf is part of the learning environment and should not be treated only as a container.
6. Provide Flexible Spaces for Different Group Sizes
A preschool classroom needs to support individual activity, peer interaction, small-group work, and selected whole-group experiences. Flexible furniture can help, but frequent room changes should not make the environment unpredictable.
Consider:
- Tables that can operate separately or be combined.
- Lightweight pieces adults can reposition safely.
- Mobile storage with effective locking systems where appropriate.
- Floor space that can support construction, movement, or meetings at different times.
- Protected places for unfinished work.
Before purchasing mobile units, check the caster design, locking method, stability, pinch points, intended load, and whether children are permitted to move the product.
7. Design for Inclusion from the Beginning
An inclusive classroom does more than add one special chair after the room is complete. Children should have multiple ways to reach materials, participate, communicate, work, and regulate their level of stimulation.
- Provide clear and sufficiently wide circulation routes according to applicable requirements.
- Offer work surfaces and seating options suited to different bodies and activities.
- Use visual, written, object-based, or multilingual labels when useful.
- Include materials with varied grip, weight, contrast, and complexity.
- Create a quieter space that remains observable and is not used as punishment.
- Ensure displays and storage do not create unnecessary visual overload.
Specific accessibility obligations vary by country, facility, and project. Buyers should confirm local building, fire, childcare, and accessibility requirements before approving a layout.
8. Balance Natural Materials with Practical Performance
Wood, cork, fabric, plants, stones, shells, and other natural materials can add varied textures and visual warmth. Their suitability, however, depends on the intended activity and complete product design.
When selecting wooden classroom products, review:
- Wood species or panel material.
- Joint construction and accessible hardware.
- Edges, corners, surface quality, and finish.
- Resistance to moisture, cleaning products, and repeated handling.
- Inspection, repair, and replacement-part procedures.
- Applicable documentation for the product and destination market.
Natural appearance does not automatically mean non-toxic, sustainable, durable, or suitable for institutional use. Ask suppliers for specific materials and documentation instead of relying on general marketing terms.

9. Refresh Materials Without Redesigning the Entire Classroom
Frequent complete transformations can increase staff workload, consume storage, and make classroom routines less predictable. A stable room structure with targeted material changes is usually easier to manage.
Try changing one element at a time:
- Add new books or photographs connected to current interests.
- Introduce several new props to the dramatic-play area.
- Extend a block center with vehicles, figures, maps, or drawing tools.
- Replace an investigation after children’s questions have changed.
- Use children’s work and documentation instead of generic commercial decorations.
Observe before rotating resources. A material should not be removed simply because it has been available for several weeks if children are still developing meaningful ideas with it.
10. Evaluate the Classroom Through Observation
A completed classroom is still a working hypothesis. Observe how children and adults actually use it, then make targeted adjustments.
Useful questions include:
- Which areas remain unused, overcrowded, or difficult to enter?
- Can children find and return complete activities?
- Where do repeated conflicts over space or materials occur?
- Are educators able to supervise without continually relocating?
- Do particular routes encourage running or collisions?
- Can children with different abilities participate in each core area?
- Does cleanup take longer because storage is unclear or too far away?
- Are displays and materials helping children revisit learning?
Change one or two conditions, observe again, and compare. Moving a shelf, reducing materials, adding a second tool, or protecting an unfinished construction may be more useful than purchasing an entirely new classroom package.
Adapting Preschool Classroom Ideas by Age and Group
Toddler Environments
- Prioritize uncluttered movement, simple choices, and clearly visible materials.
- Provide stable furnishings and appropriately sized components.
- Include comfortable areas for care, connection, and regulation.
- Plan storage and hygiene around frequent daily care routines.
Preschool Environments
- Expand construction, dramatic play, art, language, and discovery choices.
- Provide room for individual and connected play.
- Support children in selecting, using, and returning materials.
- Include visible documentation and opportunities to revisit projects.
Pre-Kindergarten Environments
- Add more complex construction and investigation materials.
- Provide writing, measurement, planning, and representation tools across centers.
- Protect longer-term individual and group projects.
- Maintain play-based opportunities rather than converting every area into worksheet instruction.
Budget-Conscious Classroom Improvements
Improving a preschool environment does not always require replacing all furniture. Begin with the problems that most affect safety, access, supervision, and daily use.
- Remove excess materials: Reducing clutter can immediately improve visibility and choice.
- Reposition existing furniture: Test zoning and pathways before ordering new units.
- Improve labels: Photographs and clear storage locations can support independent cleanup.
- Prioritize versatile resources: Invest in materials that serve several activities and age groups.
- Replace high-risk or frequently failing items first: Use inspection records to guide purchasing.
- Request coordinated quotations: For new projects, compare complete-room costs, freight volume, installation, spares, and documentation.
Reused materials require inspection and cleaning before classroom use. Avoid improvised items with sharp edges, unstable construction, small detachable parts, unknown coatings, magnets, batteries, or materials that cannot be hygienically maintained.
Preschool Furniture and Equipment Buying Checklist
Educational distributors and project buyers can use this checklist when comparing classroom proposals:
- Intended users: Age range, number of children, and accessibility needs.
- Dimensions: Overall size, usable height, storage capacity, and space required during use.
- Materials: Timber, panels, coatings, hardware, fabrics, plastics, and adhesives.
- Construction: Edges, joints, stability, accessible fixings, hinges, casters, and pinch points.
- Installation: Assembly, anchoring, wall substrate, clearance, and installer responsibilities.
- Maintenance: Cleaning methods, inspection frequency, repair options, and replacement parts.
- Documentation: Applicable reports, instructions, warnings, traceability, and destination-market requirements.
- Logistics: Packaging method, carton dimensions, shipment volume, loading plan, and damage protection.
- Project consistency: Coordinated colors, dimensions, hardware, and spare parts across the range.
Certification should be confirmed for the exact product and intended market. A general factory certificate does not establish that every furniture item, toy, or installed product meets all requirements in every country.

Frequently Asked Questions
Which learning centers should every preschool classroom include?
There is no universal list. Most programs need opportunities for construction, language, creative expression, investigation, and imaginative or social play, but these can be arranged in different ways according to space, curriculum, children, and staffing.
How can a small preschool classroom feel less crowded?
Reduce the number of displayed materials, use appropriately scaled storage, combine compatible functions, protect clear pathways, and select furniture with a defined purpose. Vertical storage may help, but adult-only or heavy items must remain safely managed.
Should preschool classroom furniture be movable?
Some mobility can improve flexibility, but not every unit needs wheels. Mobile furniture requires appropriate stability, effective locks, safe casters, and clear rules about who may reposition it.
Are wooden materials better than plastic materials?
Neither material is automatically better in every situation. Evaluate the complete product for its intended use, including construction, durability, weight, cleaning, repairability, surface quality, environmental information, and applicable compliance requirements.
How often should classroom materials be rotated?
There is no fixed schedule. Rotate or extend materials in response to observation, curriculum, condition, and children’s continuing interest. Frequently used resources can remain available when they continue to support purposeful activity.
Plan Preschool Learning Environments with Sing2sky
The best preschool classroom ideas are not defined by a particular color palette or decoration theme. They create understandable spaces where children can move, choose, investigate, communicate, build, make, rest, and participate in different ways.
Sing2sky manufactures wooden educational toys, preschool furniture, infant and toddler equipment, construction systems, sensory resources, and outdoor play products for educational distributors, importers, preschool groups, and project suppliers.
For wholesale, private-label, OEM, ODM, or full-classroom projects, contact Sing2sky with your room dimensions, target market, age group, required product categories, quantities, and project schedule.